
When Do Mold Machining Errors Surface as Problems?
When Do Mold Machining Errors Surface as Problems?
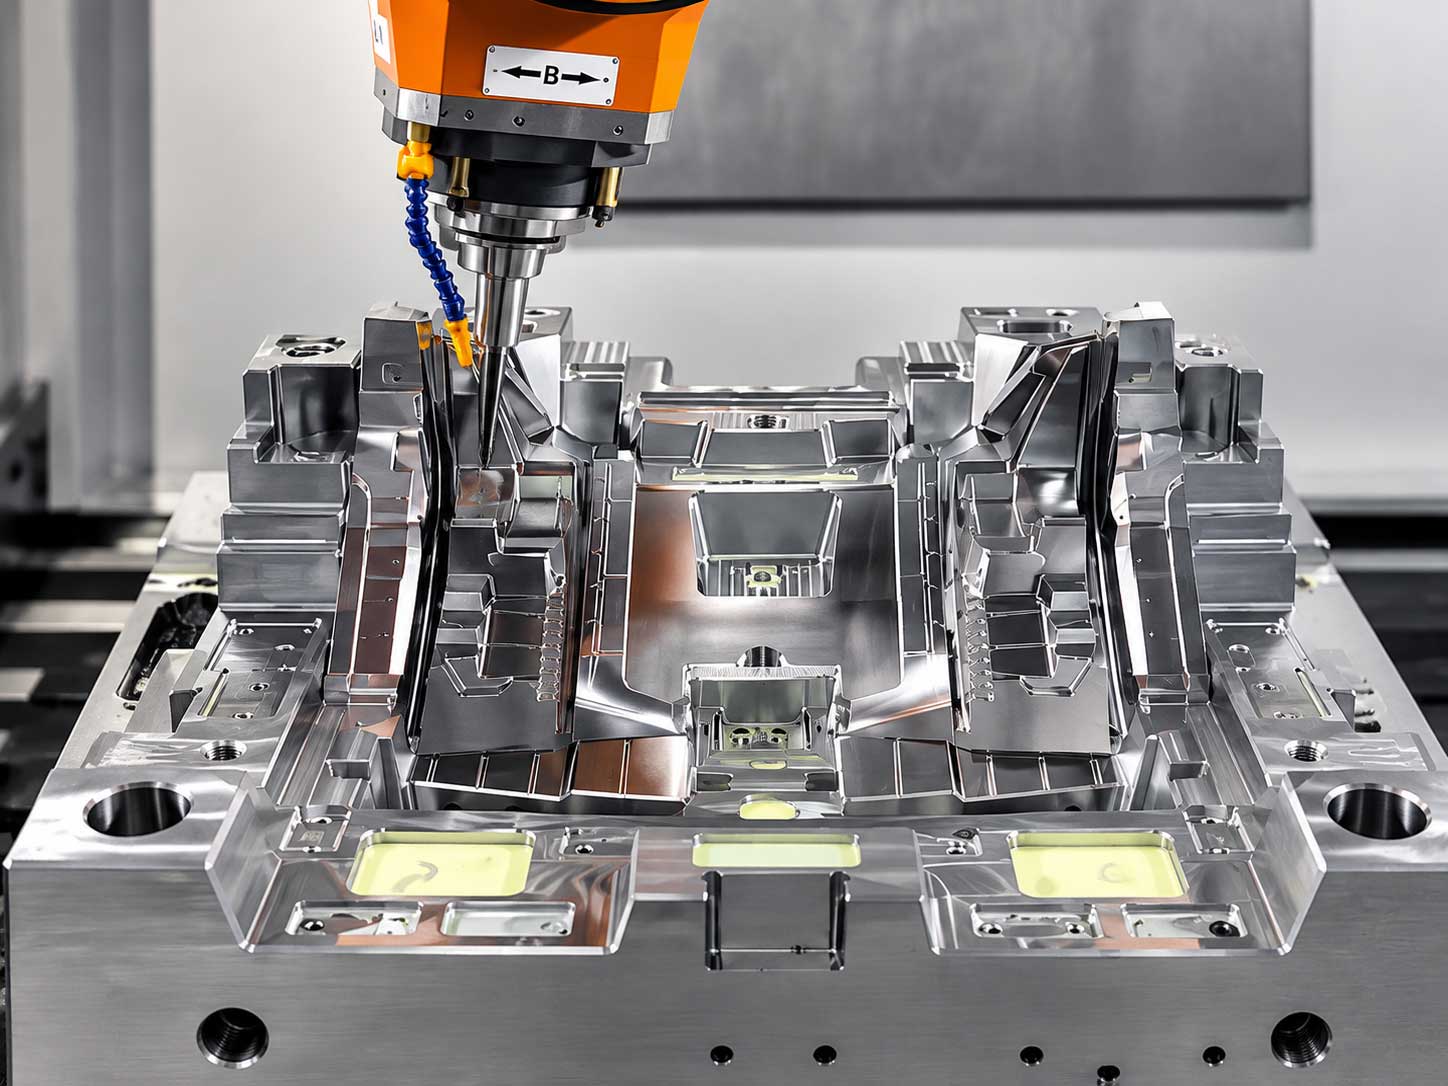
In the mold industry, there is a saying that is often repeated: mold problems never reveal themselves at the moment they are made wrong—only when the mold is used.
This sounds like a piece of empirical wisdom, but behind it is a very concrete engineering fact. A mold is a precision tooling assembly made up of dozens or even hundreds of components. Many of its errors will not immediately become apparent at the moment machining is completed and assembly is in place. The parts fit in, the mold closes, the ejector pins push, the slides slide—on the surface, everything seems normal. The real trouble only begins to emerge one after another when the injection molding machine starts shooting plastic into it.
And different machining errors surface at completely different times. Some reveal themselves on the very first shot of trial molding; some only gradually emerge after thousands of parts have been produced; and some only suddenly become problems when the mold is transferred to another injection molding machine. Understanding "when problems will surface" is not just about assigning responsibility—it is about knowing what to watch for before each stage.
Errors Exposed at the Trial Molding Stage: Wrong Dimensions, Wrong Fits, Missing Structures
Trial molding is the first "major exam" for mold machining errors. Errors that directly affect whether the mold can close and whether it can produce a part are usually caught at this stage.
The most direct category is out-of-tolerance dimensions. If the cavity dimension is machined too small, the molded product will be undersized; if the core dimension is machined too large, the product wall thickness will be insufficient. This type of error can be found by measurement on the very first shot of trial molding. If the mold maker misread the drawing during machining, or if the wire cutting compensation was applied in the wrong direction, the product dimensions at trial molding will deviate directly. For fit dimensions with strict tolerance requirements, this deviation usually manifests as failure to assemble or excessive looseness in the fit.
The second category is poor parting surface fit. If the parting surface does not achieve the designed fit precision during machining, a gap will remain after mold closing. During trial molding, the melt squeezes out through these gaps, and flash appears immediately. The location and thickness of the flash point directly to where the machining error lies. If flash appears in a localized area of the parting surface, it indicates a problem with the fit in that area; if flash appears all around, it may be that the flatness of the parting surface is out of tolerance overall, or that the mold lacks rigidity and deforms during clamping.
The third category is missing or incorrectly made structures. Insufficient slide stroke, wrong lifter angle, offset ejector pin positions, cooling channels not drilled through—these errors manifest in various ways during trial molding. If the slide stroke is insufficient, the undercut area will be scratched; if ejector pin positions are offset, the product will be stress-whitened or deformed; if cooling channels are not drilled through, the product will overheat locally and sink or deform after demolding. There is an even more insidious case: an insert was installed backward during machining, or a hole was drilled off-position. The mold can close, but the product simply comes out wrong, and troubleshooting requires checking every stage one by one.
Errors exposed at the trial molding stage have the advantage of being discovered early, but the disadvantage is that mold repair costs have already been incurred. The mold has already been machined. To change dimensions, fits, or structures means re-machining, re-assembling, and re-running trial molding. If the error involves extensive modification of the mold core or mold base, the repair cycle may last several weeks.
Errors Exposed in Early Mass Production: Fast Wear, Growing Flash, Broken Ejector Pins
Some machining errors may barely pass at trial molding, but once mass production begins, they deteriorate rapidly. The characteristic of this type of error is: they do not affect "whether it can be produced," but they affect "how long it can be produced."
The most common is excessive fit clearance. If the fit clearance between slides and guide rails, between inserts and the mold core, or between ejector pins and ejector pin holes is machined too large, the problem may not be visible at trial molding. But during mass production, every mold open-and-close cycle and every ejection stroke subjects these clearances to repeated impact. The larger the clearance, the more severe the impact, and the faster the wear. After a few hundred cycles, the clearance grows from 0.02 mm to 0.05 mm, and flash goes from "almost none" to "requires trimming." After a few thousand cycles, the clearance becomes large enough that obvious burrs begin to appear on the product, and the mold must be taken off the machine for repair.
The second category is ejector pin holes machined at an angle or with excessive diameter. If the fit between the ejector pin hole and the ejector pin is not tight enough, the pin will wobble in the hole during mass production, and the hole wall will gradually wear into an oval shape. When the wear reaches a certain point, the ejector pin will seize during ejection, or the pin head will break. This kind of breakage often occurs halfway through a production run—the machine suddenly alarms, the mold is opened, and the pin is found broken inside the hole. Removing it requires disassembling the mold, and the production line sits waiting.
The third category is inadequate cooling channel machining. If a channel is drilled off-course, or if one channel is not drilled through, trial molding may only show a slightly longer cycle and slight product deformation. But during mass production, this localized area continues to overheat, the hardness of the mold steel decreases, and the cavity surface begins to wear or gall. More seriously, the product dimensions in the overheated area will gradually drift from acceptable to out-of-tolerance, while the operator may still be running the original parameters—until quality inspection discovers a batch of defects.
The most troublesome aspect of errors exposed in early mass production is that they blend with "normal wear," making them hard to judge. Molds will always wear over time, but wear caused by machining errors progresses much faster and is more concentrated in specific locations. Experienced mold technicians will examine the location and form of the wear: if wear is concentrated at one corner of a particular slide, it is very likely that the fit at that corner was poor from the start, rather than normal service wear.
Errors Exposed Only When Changing Machines, Materials, or Parameters: Compatibility Issues
Some molds run perfectly well on their original injection molding machine, but once they are moved to another machine or switched to another material, problems appear. These errors are often related to the mold's own machining precision, but their exposure requires a "triggering condition."
What is exposed when changing injection molding machines is usually a compatibility issue with mold positioning or the ejection system. If the locating ring dimensions, the diameter and position of ejection holes, or the specifications of the clamping slots do not match the injection molding machine's platen, the mold cannot be installed when changing machines. Another situation is: the two injection molding machines have different clamping forces. The original machine had sufficient clamping force, the parting surface was pressed tightly, and flash was not obvious; when switched to a machine with lower clamping force, the parting surface is not pressed tightly, and flash appears immediately. In this case, the problem is not the mold itself, but that the mold design did not reserve sufficient rigidity margin and relied too heavily on clamping force.
What is exposed when changing materials is usually a mismatch in shrinkage rate or flowability. If the mold was machined according to the shrinkage rate of one material, switching to a material with a different shrinkage rate will cause product dimensions to deviate. If the new material has poorer flowability and requires higher injection pressure, the flash risk at the parting surface and slide fit surfaces will increase. If the new material is more temperature-sensitive, the originally designed cooling channels may no longer be uniform enough, and the product begins to sink or deform.
What is exposed when changing parameters is usually that the mold's tolerance for the process window is too narrow. Some molds were not designed with sufficient consideration for process fluctuations, and the machined structure leaves very little margin for injection parameter variation. If injection speed is slightly faster, flash appears; if packing pressure is slightly higher, ejector pins cause stress whitening; if melt temperature is slightly higher, the product sinks. This kind of mold can run under "standard parameters," but once the operator adjusts parameters or a new batch of material is used, problems emerge. The root cause is often that machining did not strictly follow the design tolerances, causing the mold's actual state to deviate from the design intent and compressing the process window.
Errors Exposed Only When the Mold Is Transferred or Duplicated: Incomplete Data
There is another situation where the problem is not exposed at the original factory, but only when the mold is transferred to another factory or when a new duplicate mold needs to be made.
If the original machining data is incomplete—for example, the 3D model and 2D drawings are inconsistent, or certain modifications were not reflected in the final drawings—then when the mold needs repair, modification, or duplication, the person taking over will receive a set of data that "does not match." Upon opening the mold and measuring, the actual dimensions are found to be inconsistent with the drawing annotations; when trying to duplicate an insert, its fit tolerance is found to be missing from the drawing; when trying to change a gate position, that feature is found to be absent from the 3D model. The root cause of this type of problem is often that during mold machining, workers made "temporary adjustments" based on shop-floor conditions but did not record these adjustments on the drawings. At the time, the mold could run, so the problem was masked. When the mold needs to be taken over by someone else, these unrecorded changes become hidden risks. More seriously, if the mold is transferred to another injection molding machine for production and the original process parameters were not fully handed over, the new operator may need repeated trial molding to find suitable parameters. The scrap and time lost during this period all stem from the initially incomplete data.
Ultimately, When a Machining Error Surfaces Depends on Whether It Affects "Whether It Can Be Used" or "How Long It Can Be Used"
Summarizing the situations above, a pattern emerges:
Errors that affect "whether it can be used" surface at the trial molding stage. Wrong dimensions, wrong fits, and missing structures directly determine whether the mold can close and whether it can produce qualified products. They surface earliest, but the mold repair cost is also most direct.
Errors that affect "how long it can be used" surface during mass production. Excessive clearance, offset holes, and inadequate cooling channels do not affect the first shot, but they affect the thousandth and ten-thousandth shot. They surface late, are difficult to troubleshoot, and are easily confused with normal wear.
Errors that affect "whether it can be used interchangeably" surface when changing machines, materials, or parameters. These errors are essentially insufficient adaptability of the mold to changing conditions, and the root cause is often that machining did not strictly execute the design intent, causing the mold's actual state to deviate from design expectations.
Errors that affect "whether it can be passed on" surface when the mold is transferred or duplicated. These errors are essentially data management problems—temporary changes during machining were not recorded, leaving the mold's "identity information" incomplete.
For the buyer, the significance of understanding this pattern is: do not wait for problems to surface before assigning responsibility. Instead, proactively check the places most likely to go wrong before each stage's "exposure window." Verify critical dimensions and fits before trial molding, confirm clearances and cooling channels before mass production, check positioning and ejection before changing machines, and confirm data completeness before transfer. These actions may seem trivial, but they correspond to the most typical exposure paths for mold machining errors. Block these paths, and problems will not wait for "when" to appear.
